
Space Efficiency
Plan cabinets and art-rack configurations around collection types, access patterns, room geometry, and future growth.
Preservation Solutions
Develop the collection, capacity and room plan before choosing storage equipment: define zoning, access routes, handling workflows, future growth, building constraints and long-term preventive-conservation requirements.
What This Solution Helps Solve
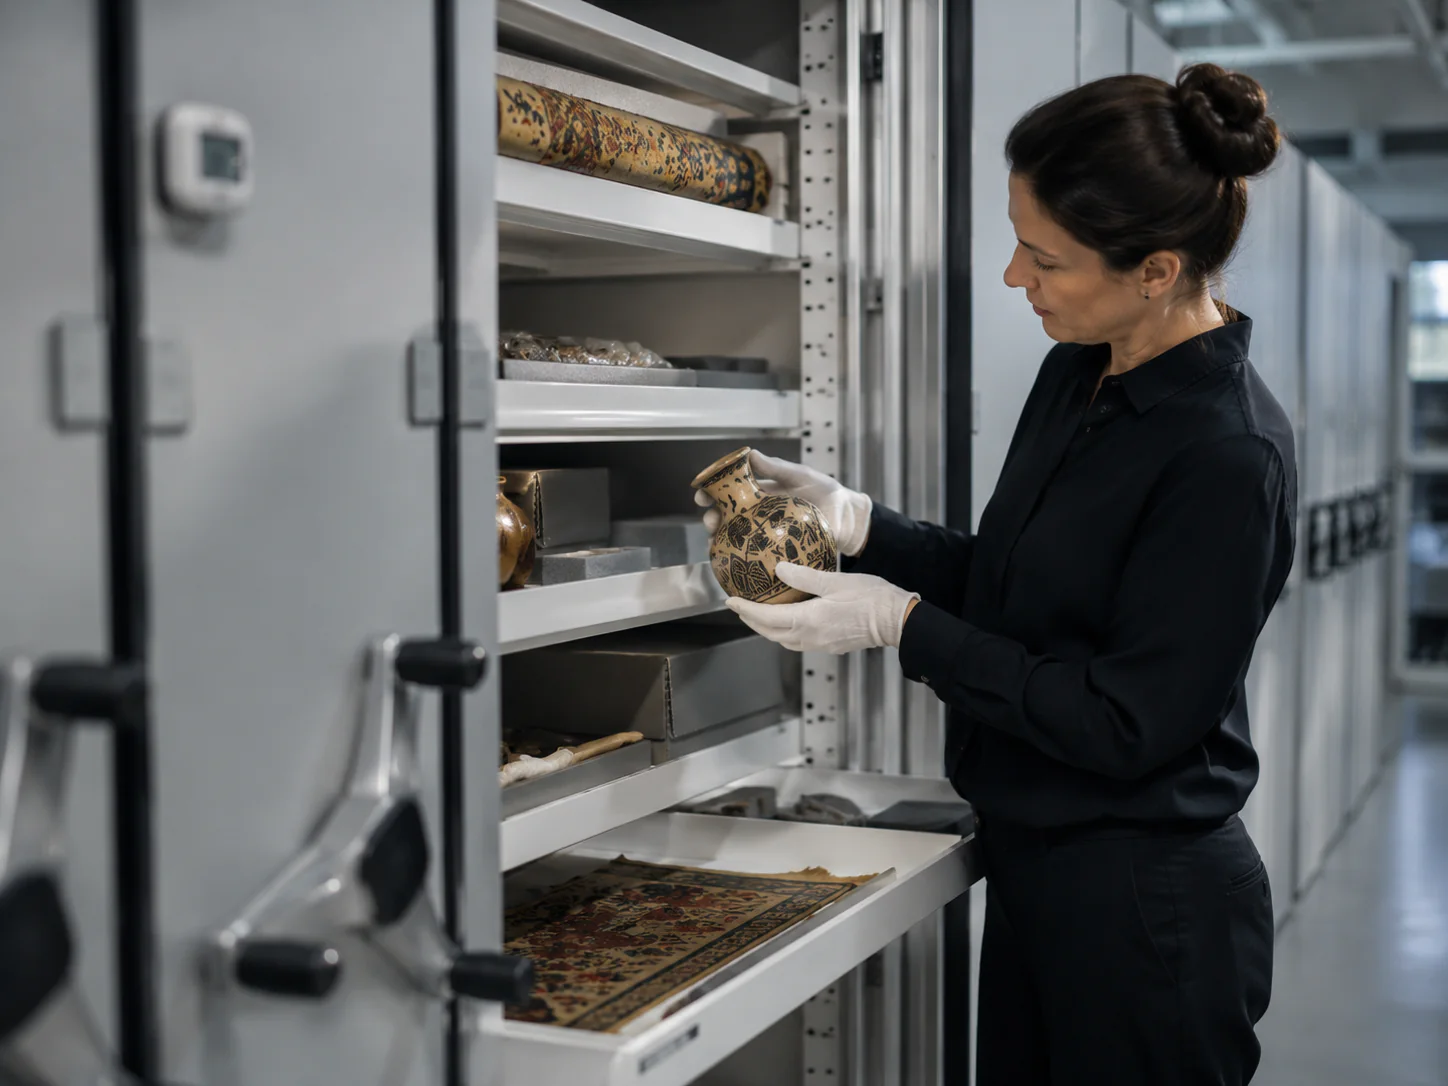
Plan cabinets and art-rack configurations around collection types, access patterns, room geometry, and future growth.
Reduce uncontrolled particulate transfer through appropriate enclosures, room interfaces, and collection-care workflows.
Coordinate storage layout, movement routes, and room access without compromising collection handling.
Create a consistent storage strategy that supports preventive conservation, monitoring, and responsible access.
Recommended Systems
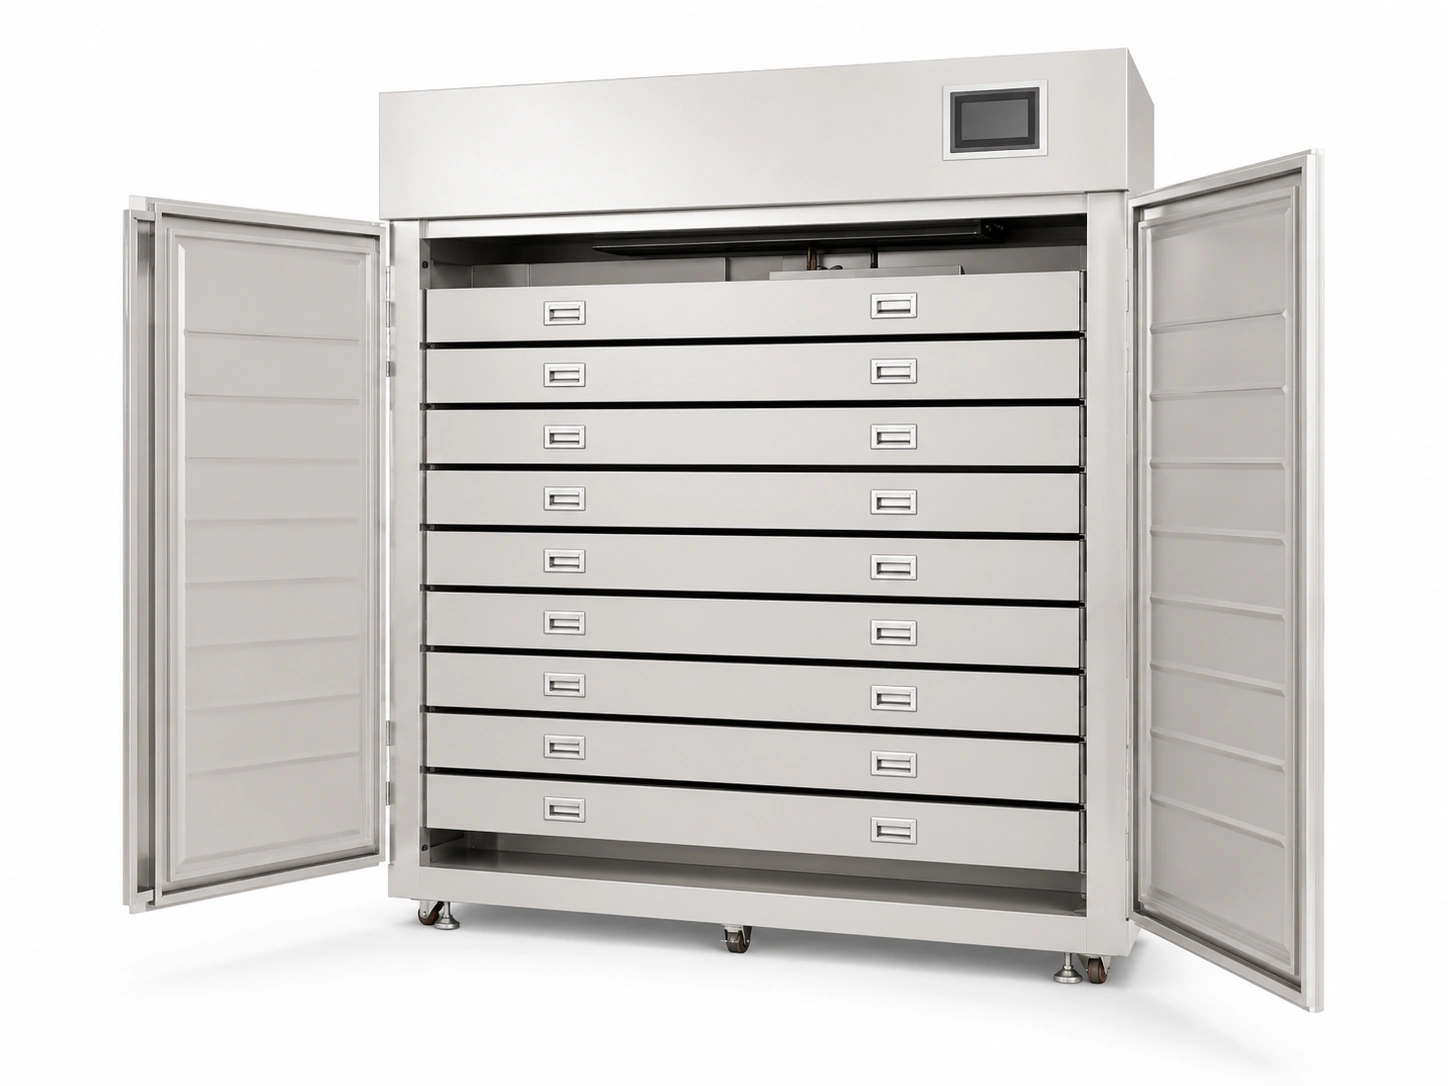
Purpose-built collection cabinets with configurations selected around objects, environment, access, and project requirements.
View Product →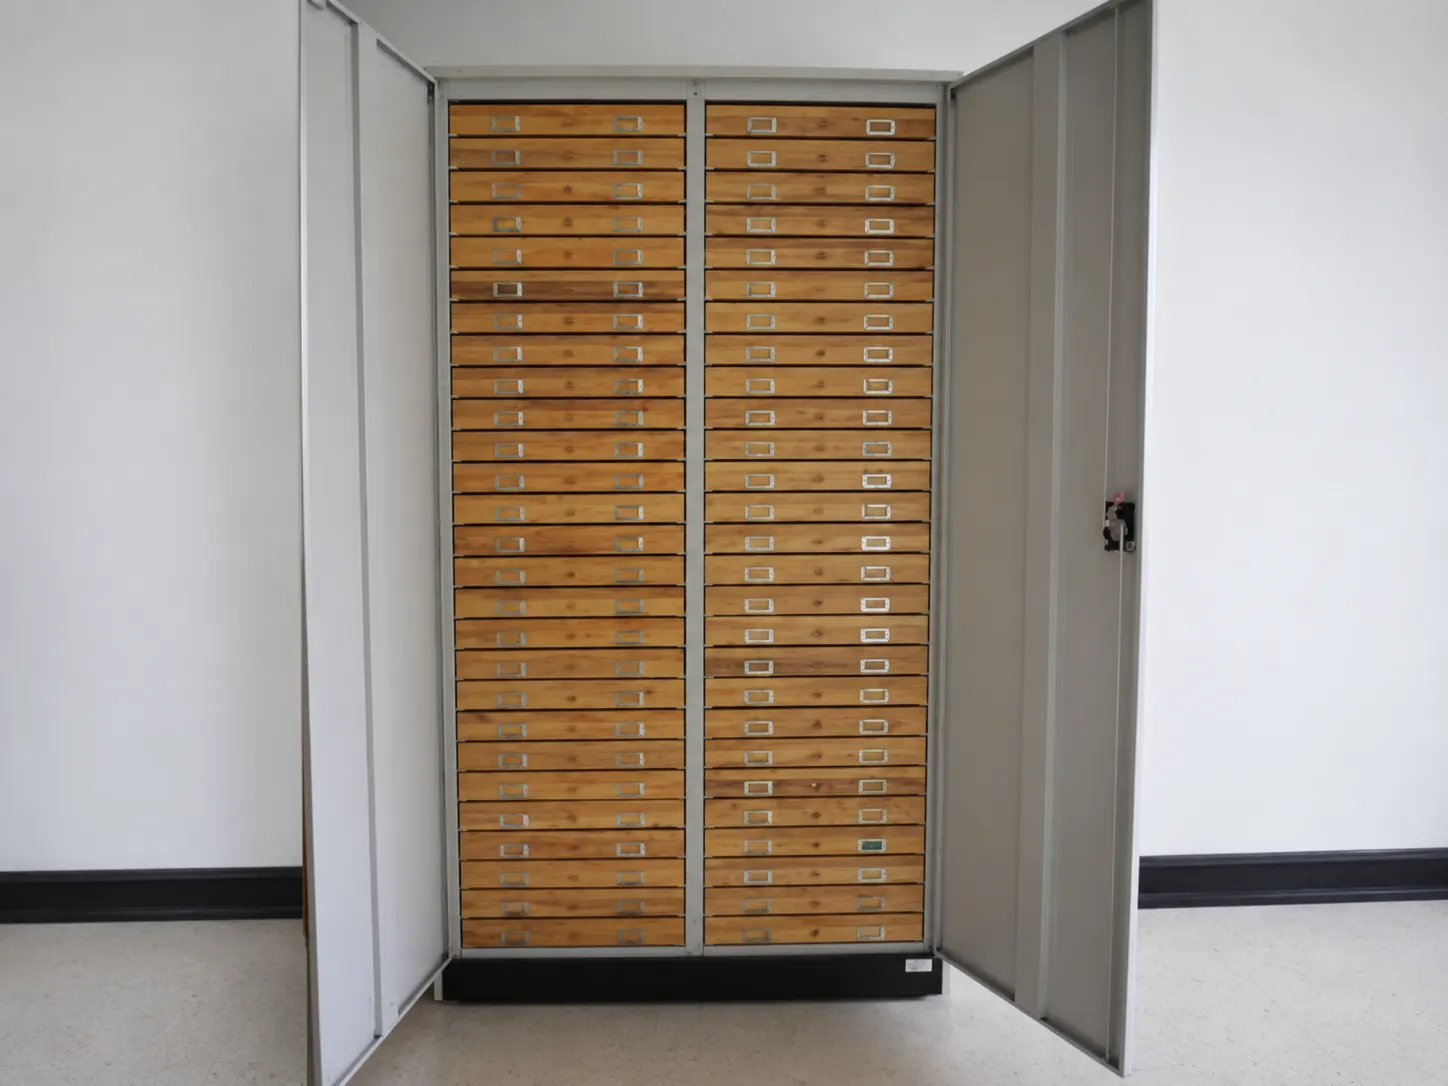
Configurable drawer and tray storage for pinned insects and selected dry natural history collections.
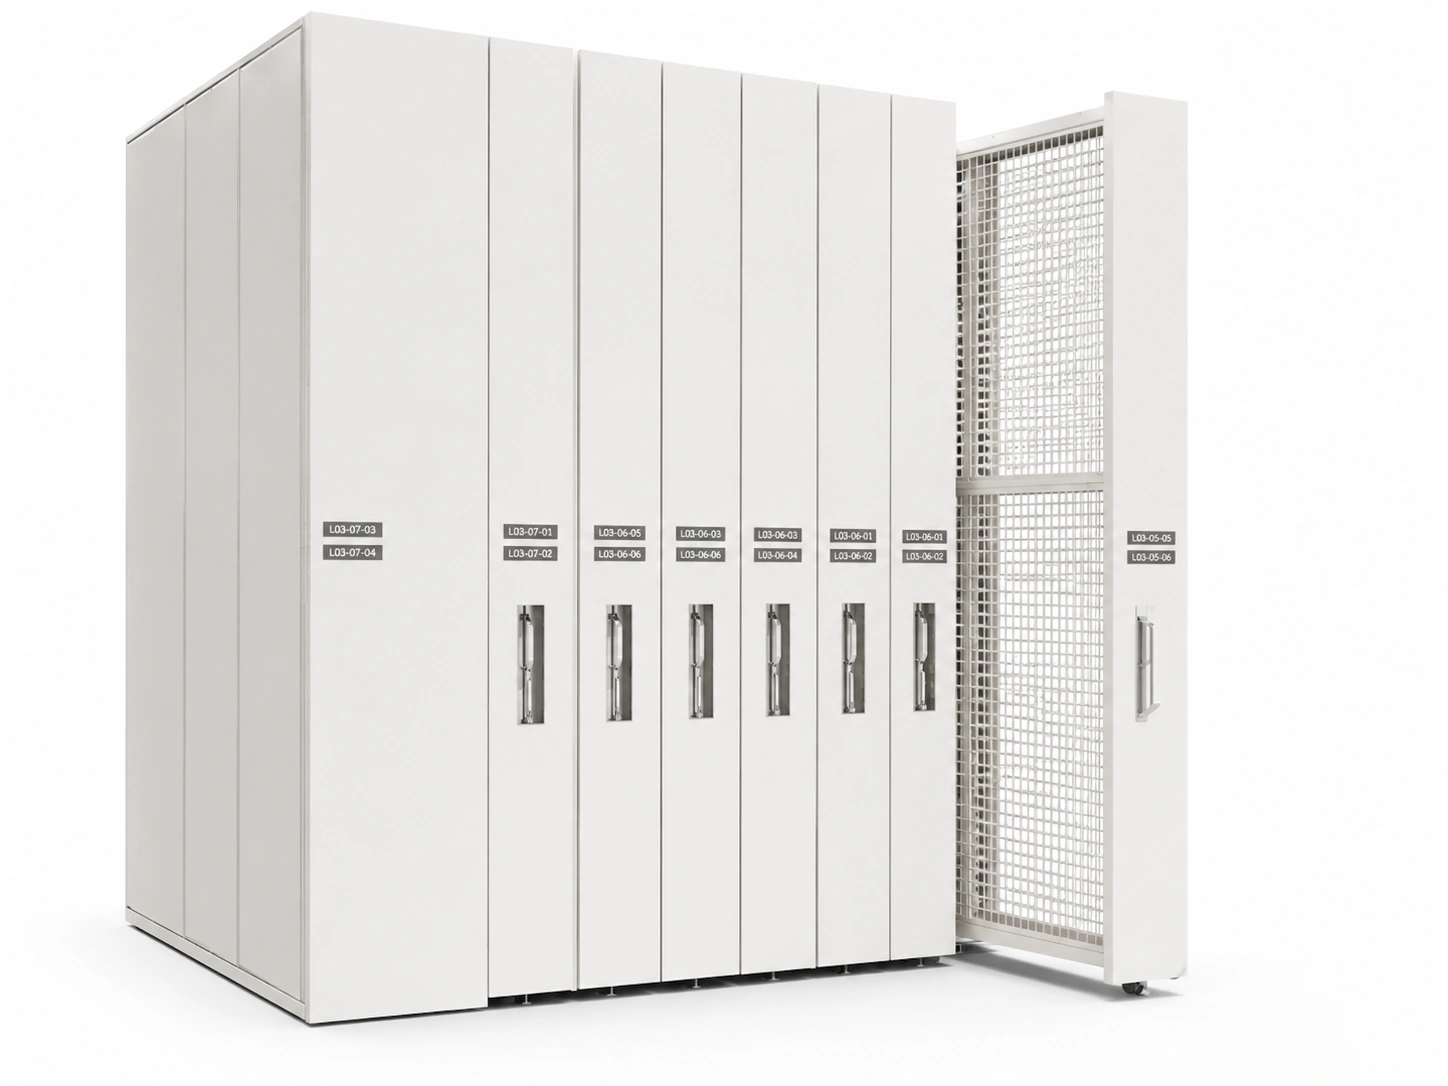
Independent, floor-track, and enclosed pull-out configurations for paintings, frames, textiles, and large-format works.
View Product →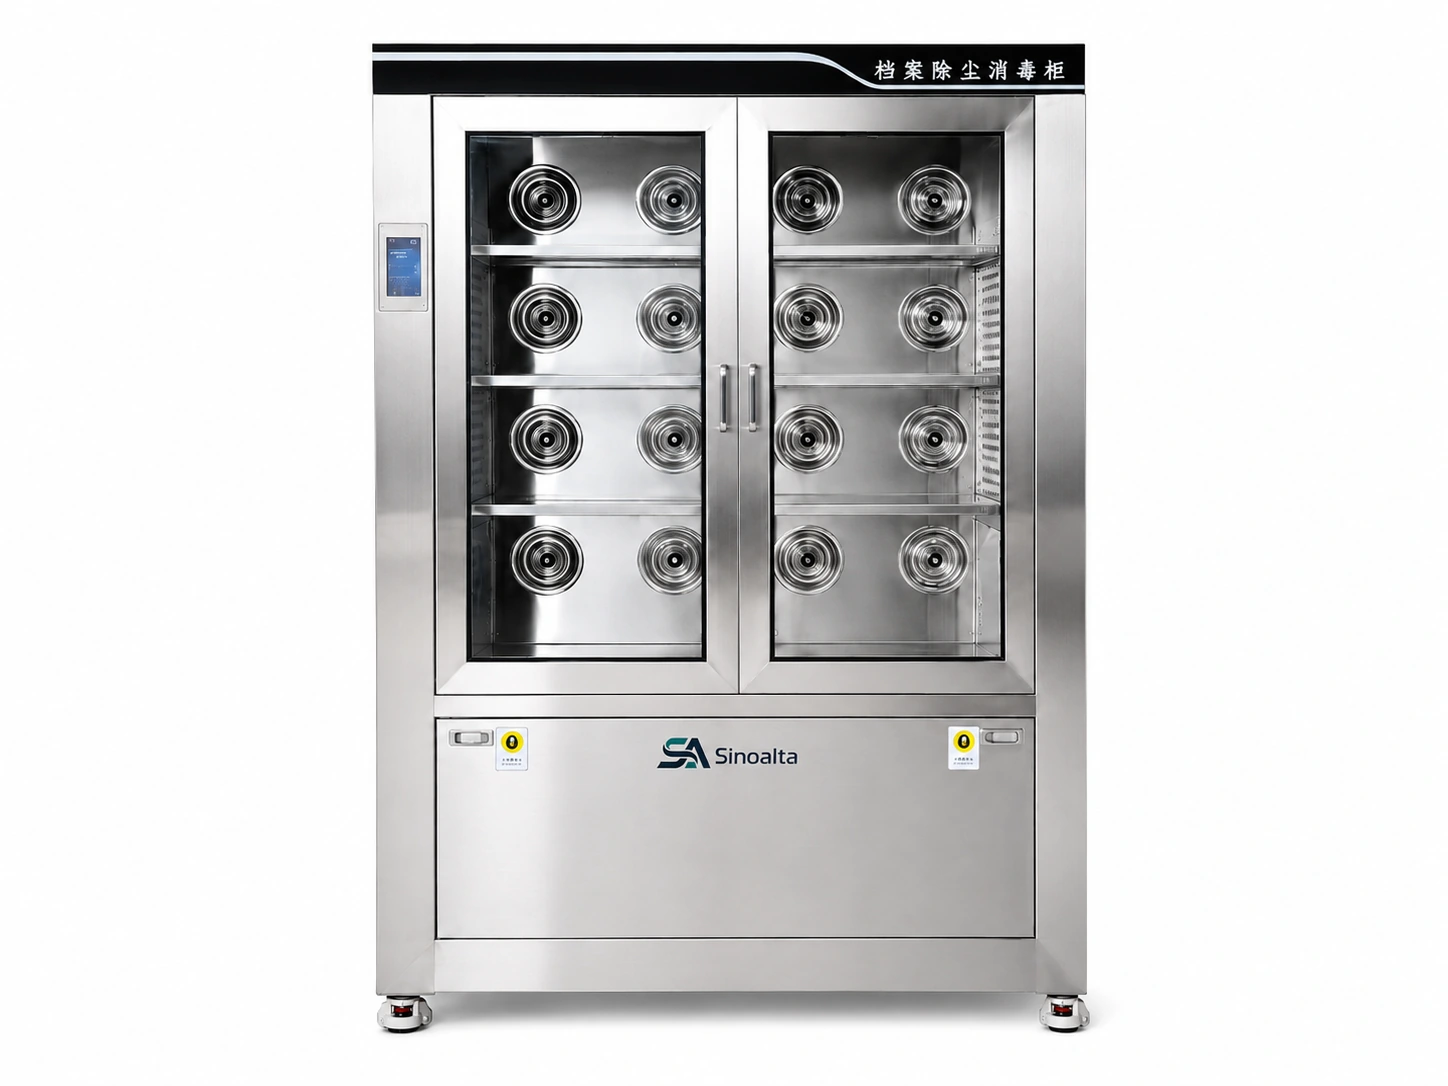
Air-shower and passage-based forms can support planned dust-control interfaces before entry into selected storage environments.
View Related Product →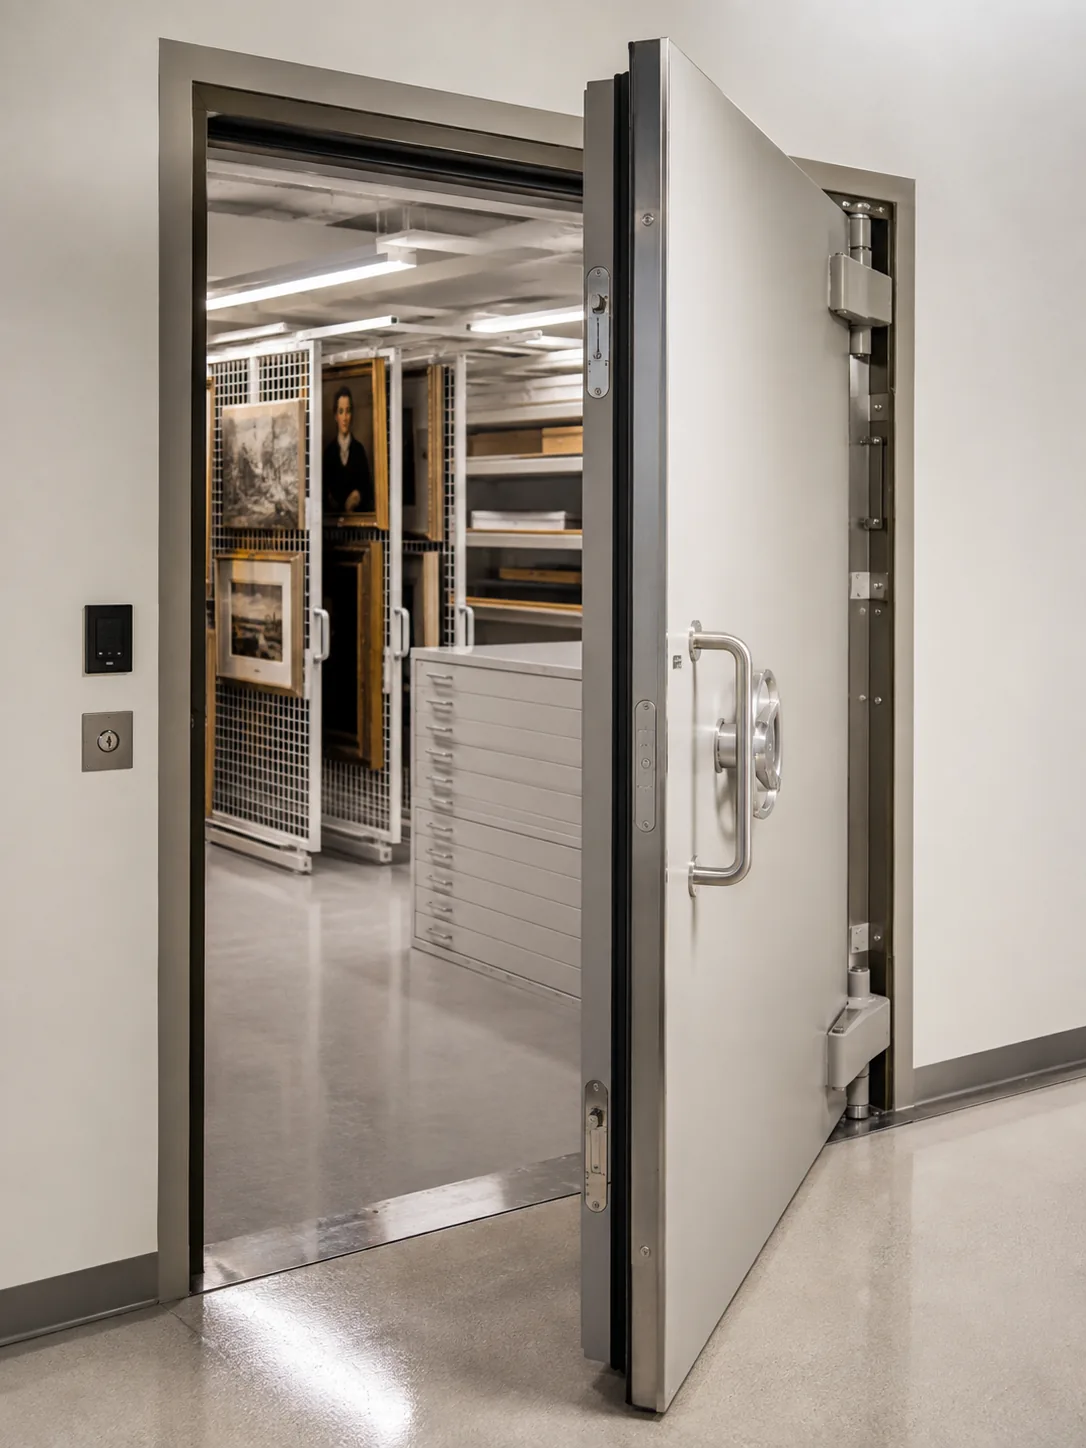
A purpose-built room boundary supporting tightly managed museum storage environments and controlled access.
View Product →Typical Applications
Supporting institutions that need organized, monitored, and accessible long-term collection storage.
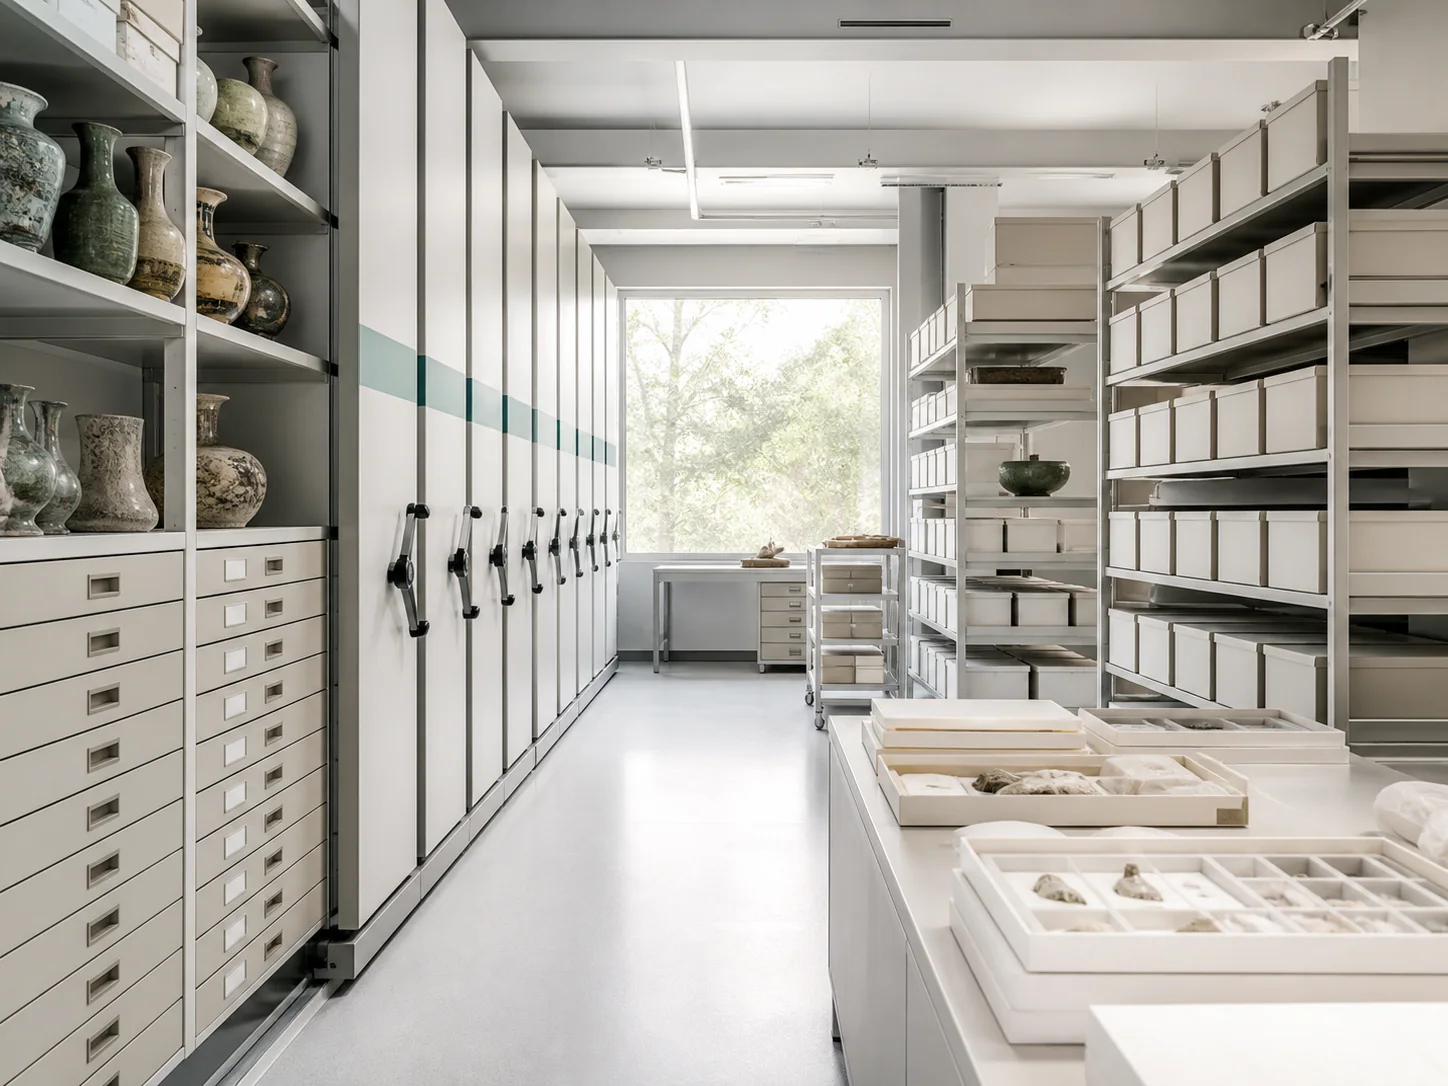
Organized collection stores supporting different departments, object types, and access requirements.
Long-term storage planning for regional, national, and specialist heritage collections.
New-build and refurbished rooms planned around capacity, zoning, movement, and monitoring.
Storage environments for documentary, photographic, and mixed archival holdings.
From Risk to Storage System
Review collection types, risks, capacity, workflows, access, and environmental requirements.
Plan zoning, storage layout, product configurations, room interfaces, and movement routes.
Coordinate manufacturing, logistics, installation, and site interfaces around the approved scope.
Confirm installation, documentation, training scope, and long-term service requirements.
Related Technical Resources
Key considerations for collection zoning, access, storage density, and room interfaces.
Explore Technical Guides →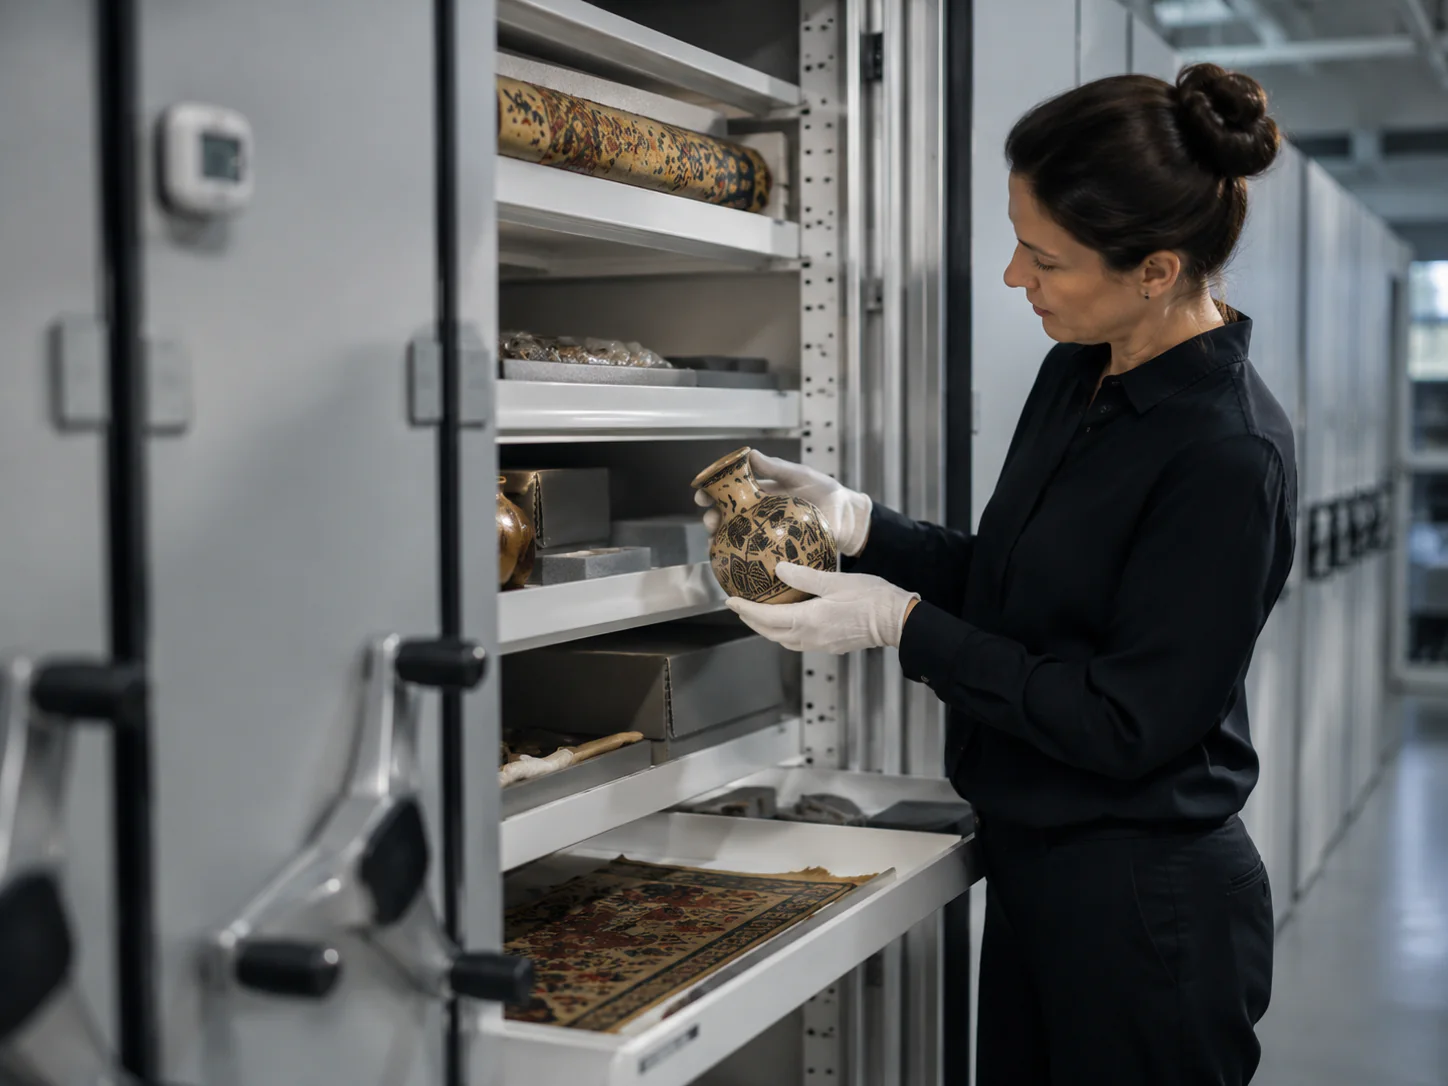
Browse documented project contexts and collection-preservation applications.
View Case Studies →
Review the product scope before discussing room conditions and installation interfaces.
View Product Information →
Project FAQ
The choice starts with object dimensions, weight, vulnerability, access frequency, handling method, and available floor and wall area. Cabinets can provide enclosed, organized storage for smaller objects; shelving supports boxed or regularly shaped holdings; pull-out art racks use vertical space for framed works and other suitable objects. Mixed collections often need several formats. Layout planning should also account for safe retrieval, staff movement, inspection, collection growth, and the building’s structural constraints.
Storage furniture should be selected for durability, cleanability, load requirements, and compatibility with the collections it will house. Material and finish decisions should consider emissions, corrosion risk, exposed edges, coatings, seals, and contact surfaces, together with the institution’s conservation policy. Sensitive objects may require additional barriers, supports, trays, or enclosures. Product documentation and samples should be reviewed for the proposed configuration instead of assuming that one material specification suits every collection.
Planning combines an inventory of current objects with realistic growth, retrieval, and handling scenarios. Cabinet and rack loads must be coordinated with verified building information, while aisles need to accommodate staff, carts, object dimensions, door swings, and emergency access. High-density layouts can increase capacity but may change operational and structural demands. Final dimensions should follow a measured room survey, equipment configuration, applicable access requirements, and review by the project’s facilities and engineering teams.
Storage furniture can buffer objects from dust, light, handling, and short-term room changes, but it does not replace appropriate room-level environmental management. Cabinets and seals may influence the conditions immediately around stored objects, so monitoring location and air exchange should be considered during design. Temperature and humidity strategy belongs to the storage-room and building plan; display-case microclimate systems are a separate solution for individual exhibition enclosures, not a substitute for repository environmental planning.
Yes, when the room and proposed system are compatible. A retrofit assessment should document dimensions, floor capacity, door and lift access, columns, services, fire and safety interfaces, installation routes, and collection movement during the work. Existing furniture, environmental systems, and operating schedules may constrain the layout. The resulting plan should define zoning, equipment configuration, installation sequence, and commissioning responsibilities before objects are moved into the completed museum storage room.
Ready to Protect Your Collections?
Send your RFQ, BOQ, technical specification or equipment list. Sinoalta can match suitable standard equipment and prepare a technical & commercial quotation.