

A storage system project involves furniture, space planning, object movement and long-term management. The supplier's understanding of the collection and operating workflow affects whether the layout can be used safely and efficiently.
Use common questions to compare proposals, with collection, conservation, building and procurement staff participating in the review.
How does the supplier understand the collection?
Ask which data are required: categories, dimensions, weights, packaging, access frequency and growth. Cabinets, drawers, open shelving and art racks may suit different objects.
The Canadian Conservation Institute advises selecting storage according to collection type and institutional resources. A proposal should explain why each format is chosen rather than fitting everything into one configuration.
Flag objects requiring two-person handling, special support or isolation. The supplier does not replace the institution's conservation judgment, but should explain how the information affects layout and record assumptions for missing data.
Does the layout support safe retrieval?
Review aisles, working space, door swings, drawer and screen travel, and whether handling carts can reach the objects. Large or heavy items may require coordinated staff, supports and equipment.
Confirm overall and usable dimensions, load conditions and responsibility for site measurements. Mobile systems require review of the floor, track and operational safety in the actual building.
Include a temporary resting place after retrieval. A plan showing only furniture outlines can omit unpacking space and staff positions; walk a representative package through the complete handling route on the drawing.
What supports the material and environmental choices?
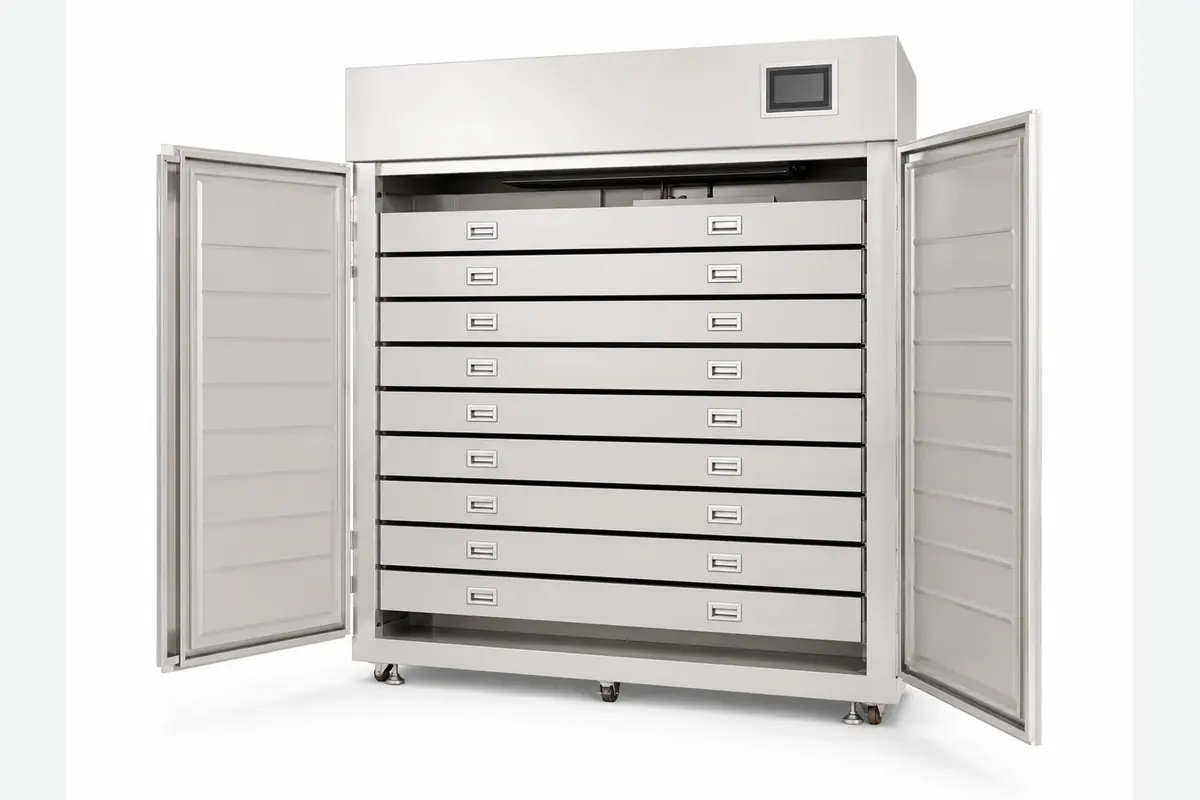
Request information about the cabinet, finish, seals and fittings, together with cleaning and maintenance guidance. Suitability depends on the collection and environment; the supplier should identify limitations and matters for project confirmation.
Define collection needs, building conditions and monitoring responsibility before choosing room-level measures, cabinet microclimates or a combination.
Who installs, trains and maintains?
Clarify whether site measurement, transport, unloading, installation, anchoring, commissioning, training and documentation are included. International projects also need defined import, tax and site coordination responsibilities.
Request wearing parts, cleaning methods, maintenance intervals and fault support. Include long-term upkeep and local service in the comparison, not only the initial price.
How will delivery be accepted?
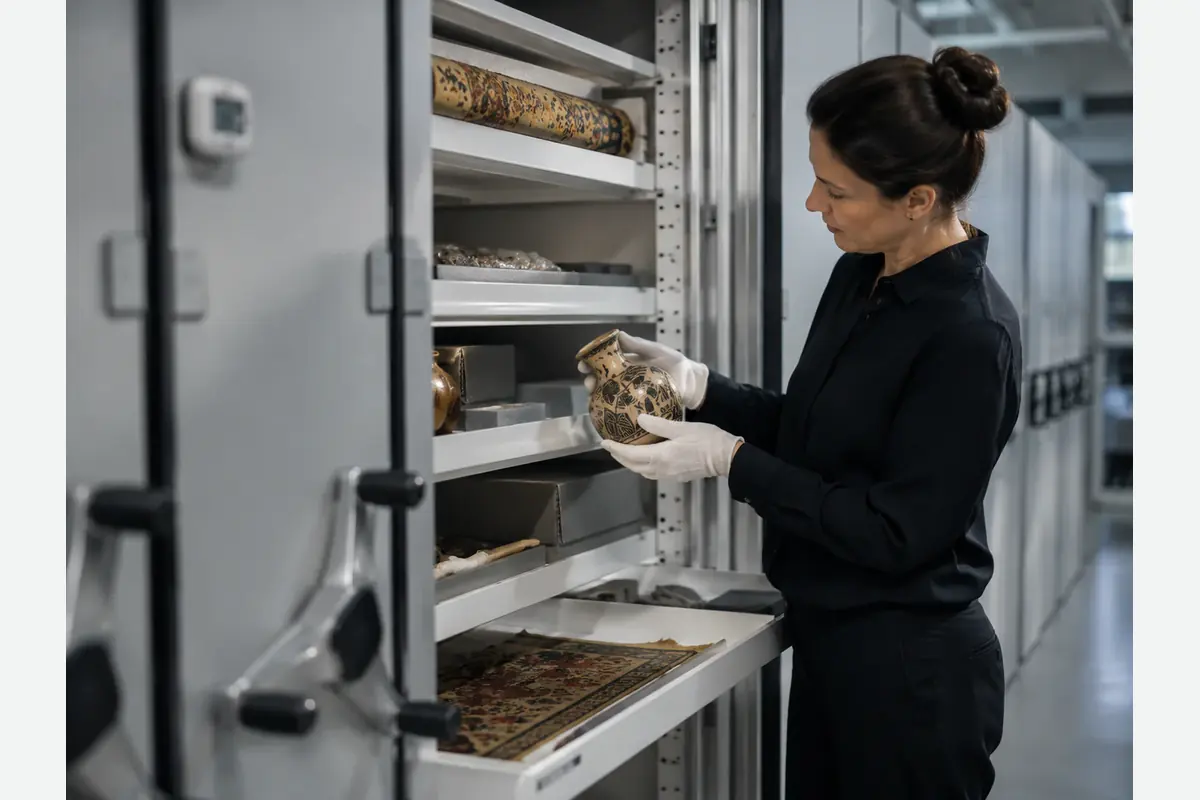
List drawings, quantities, usable dimensions, loads, hardware operation, finish, identification and documentation in an acceptance schedule. For quantified requirements, specify the test method, equipment condition and criteria.
Resolve undefined requirements before contract award and record deviations, corrective actions and ownership of outstanding issues.
Break the project into comparable packages
Zone the room by collection and access, then list cabinets, shelving, screens, supports and building interfaces. Show equipment, aisles, door swings and large-object movement instead of providing only totals.
Separate present collection needs from growth allowances and mark measured versus estimated dimensions. If the survey is incomplete, consider adjustable fittings and confirm their range and additional cost.
Identify the responsible parties and required information for fire protection, water risks, pest management and structure. Review the supplier's proposed layout with the institution and building specialists.
Common comparison mistakes
Comparing only external dimensions and quantities overlooks internal clearance, shelf loading and space for fully extended drawers. Photographs do not establish the offered materials, configuration or installation scope.
Theoretical capacity does not account for supports, separation, retrieval, aisles and growth. Conservation staff can test a representative layout using typical packaging or mock dimensions.
Bring different proposals onto the same schedule before comparing prices and delivery. A sample installation or factory inspection can reveal handling issues; final acceptance should address the actual installed system and contract requirements.
Sources
- Canadian Conservation Institute: General Precautions for Storage Areas
- National Park Service: Museum Collection Storage
Share collection categories, a floor plan and access needs to discuss storage zoning and delivery scope.
Explore related equipment → · Discuss your project →